

Bought with Small Business Real Estate
For more information regarding the value of a property, please contact us for a free consultation.
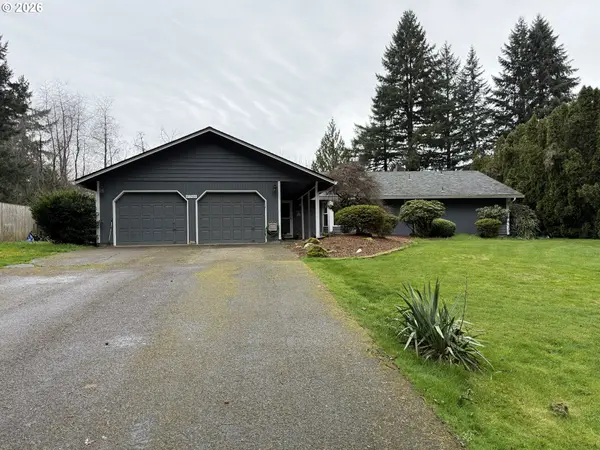
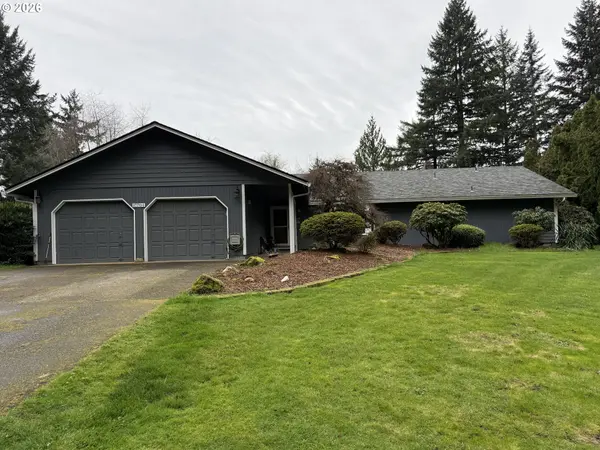
15704 NE 117TH CT Brush Prairie, WA 98606
Want to know what your home might be worth? Contact us for a FREE valuation!

Our team is ready to help you sell your home for the highest possible price ASAP
Key Details
Sold Price $725,000
Property Type Single Family Home
Sub Type Single Family Residence
Listing Status Sold
Purchase Type For Sale
Square Footage 2,100 sqft
Price per Sqft $345
MLS Listing ID 706373305
Sold Date 09/04/26
Style Stories1, Ranch
Bedrooms 4
Full Baths 3
HOA Y/N No
Year Built 1978
Annual Tax Amount $1,502
Tax Year 2024
Lot Size 1.350 Acres
Property Sub-Type Single Family Residence
Property Description
Open House & Estate Sale Sunday 1-3. — Now priced to move! Your chance for a single-level home on acreage in the sweetspot of Brush Prairie! Now updated with new LVP flooring and refreshed bathrooms, so you don't have to take on those projects yourself. Located on the south side of Salmon Creek, this property offers a serene, country live/work setting with convenient access to shopping, schools, and main commuting routes. The layout is simple and functional, with an open kitchen and bar seating that flows into the main living area with a pellet stove. The primary bedroom is set apart on the north side for added privacy, with additional bedrooms and office space on the south. Outside is where this property really works. You've got a paved drive, a large 27x43' shop with 220 power, and an additional outbuilding with a kitchenette and separate room—ideal for work, hobbies, storage, or extra space. A separate sitting deck overlooks the creek, adding a quiet place to unwind. There's also a covered deck and room to spread out, all within about 20 minutes of PDX. If you need space to live, work, and keep things running, this property checks the boxes—without the to-do list. Make single story country living yours today!
Location
State WA
County Clark
Area _62
Zoning R-5
Interior
Interior Features Ceiling Fan, Laminate Flooring, Laundry, Vinyl Floor, Wallto Wall Carpet
Heating Forced Air
Cooling Heat Pump
Fireplaces Number 1
Fireplaces Type Pellet Stove
Appliance Dishwasher, Free Standing Range, Microwave, Pantry
Exterior
Exterior Feature Covered Deck, Outbuilding, R V Parking, R V Boat Storage, Tool Shed, Workshop, Yard
Parking Features Attached
Garage Spaces 2.0
View Trees Woods
Roof Type Composition
Garage Yes
Building
Lot Description Level, Private Road
Story 1
Sewer Standard Septic
Water Public Water
Level or Stories 1
Schools
Elementary Schools Glenwood
Middle Schools Laurin
High Schools Prairie
Others
Senior Community No
Acceptable Financing Cash, Conventional
Listing Terms Cash, Conventional
Read Less

Nearby Locations
