


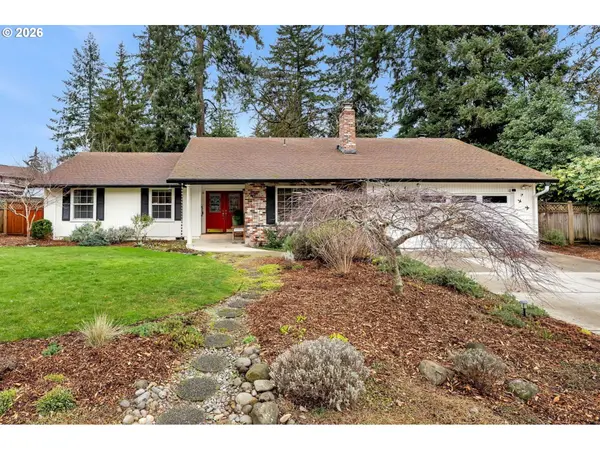

Bought with Keller Williams Realty
For more information regarding the value of a property, please contact us for a free consultation.
1613 SE MANOR AVE Vancouver, WA 98683
Want to know what your home might be worth? Contact us for a FREE valuation!

Our team is ready to help you sell your home for the highest possible price ASAP
Key Details
Sold Price $625,000
Property Type Single Family Home
Sub Type Single Family Residence
Listing Status Sold
Purchase Type For Sale
Square Footage 1,939 sqft
Price per Sqft $322
Subdivision Cascade Park
MLS Listing ID 192574631
Sold Date 07/29/26
Style Stories1, Ranch
Bedrooms 3
Full Baths 2
HOA Y/N No
Year Built 1976
Annual Tax Amount $6,004
Tax Year 2026
Lot Size 0.280 Acres
Property Sub-Type Single Family Residence
Property Description
Great price in Riveridge! Big lot. Great bones. Unbeatable neighborhood.Set on a generous 0.28 acre lot in the sought-after Riveridge neighborhood of Cascade Park, this single-level ranch offers the space, layout, and location that are increasingly hard to find. The vaulted family room with a wood-burning fireplace anchors the home, flowing into a kitchen with a cook island, solid surface countertops, stainless steel appliances, and a down-draft cooktop. Separate living and dining rooms give you room to spread out and entertain.A newer heat pump, furnace, and garage door are already in place, and the washer, dryer, and refrigerator are included.Outside, the mature garden is a standout: raised beds, established trees, and a backyard with real usable space that buyers are always searching for.**Recently reduced to $627,000.** Riveridge's tree-lined streets and consistent demand make this a smart move.
Location
State WA
County Clark
Area _24
Zoning R-6
Rooms
Basement Crawl Space
Interior
Interior Features Garage Door Opener, Laminate Flooring, Laundry, Vaulted Ceiling, Washer Dryer, Wood Floors
Heating Forced Air, Heat Pump
Cooling Heat Pump
Fireplaces Number 2
Fireplaces Type Wood Burning
Appliance Builtin Oven, Cook Island, Cooktop, Dishwasher, Disposal, Down Draft, Island, Plumbed For Ice Maker, Solid Surface Countertop, Stainless Steel Appliance
Exterior
Exterior Feature Covered Patio, Garden, Patio, Porch, Public Road, Raised Beds, Yard
Parking Features Attached
Garage Spaces 2.0
Roof Type Composition
Accessibility AccessibleEntrance, BuiltinLighting, GarageonMain, GroundLevel, MainFloorBedroomBath, MinimalSteps, NaturalLighting, OneLevel, Parking, UtilityRoomOnMain
Garage Yes
Building
Lot Description Level, Trees
Story 1
Foundation Concrete Perimeter
Sewer Public Sewer
Water Public Water
Level or Stories 1
Schools
Elementary Schools Riverview
Middle Schools Wy East
High Schools Mountain View
Others
Senior Community No
Acceptable Financing Cash, Conventional, FHA, VALoan
Listing Terms Cash, Conventional, FHA, VALoan
Read Less

Nearby Locations
