



Bought with TR Hunter Real Estate
For more information regarding the value of a property, please contact us for a free consultation.
421 SHERWOOD LOOP Florence, OR 97439
Want to know what your home might be worth? Contact us for a FREE valuation!

Our team is ready to help you sell your home for the highest possible price ASAP
Key Details
Sold Price $675,000
Property Type Manufactured Home
Sub Type Manufactured Homeon Real Property
Listing Status Sold
Purchase Type For Sale
Square Footage 2,594 sqft
Price per Sqft $260
Subdivision Florentine Estates
MLS Listing ID 641589817
Sold Date 06/29/26
Style Stories1, Manufactured Home
Bedrooms 3
Full Baths 2
HOA Fees $165/mo
HOA Y/N Yes
Year Built 2004
Annual Tax Amount $2,543
Tax Year 2025
Lot Size 0.330 Acres
Property Sub-Type Manufactured Homeon Real Property
Property Description
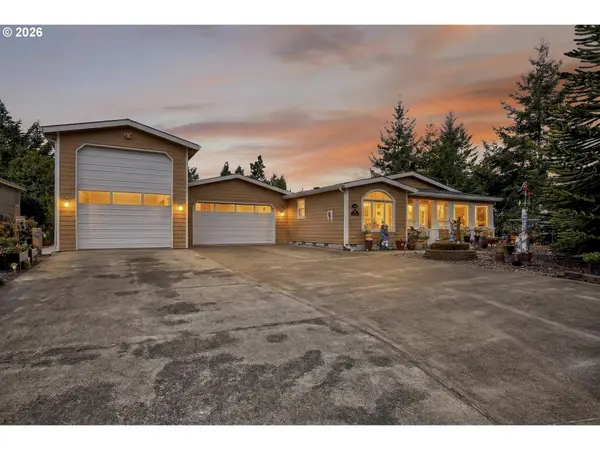
Tucked away on a quiet cul-de-sac in desirable Florentine Estates Commninity, this spacious 2,594 sq ft home offers comfort, functionality, and exceptional garage space for every lifestyle. Featuring 3 bedrooms and 2.5 baths, the home is thoughtfully designed with a dual-sided fireplace that seamlessly connects the family room and living room, creating a warm and inviting atmosphere. The generous primary suite provides a true retreat with ample space, a walk-in closet, and an updated oversized walk-in shower. The kitchen is well-equipped with newer appliances, a convenient eating bar/island, and a large walk-in pantry complete with cabinets and counter space—perfect for organization and everyday living. Car enthusiasts, hobbyists, or RV owners will appreciate the impressive 2,100 sq ft garage setup, highlighted by a 59-foot deep RV garage with a 14-foot door and full hookups. Additional space offers endless possibilities for a workshop, woodshop, home gym, or extra storage. Additional features include a central vacuum system and a layout designed for both comfort and functionality. This home combines peaceful living with the space and amenities you've been looking for.
Location
State OR
County Lane
Area _227
Zoning MR
Rooms
Basement None
Interior
Heating Zoned
Fireplaces Number 2
Fireplaces Type Propane
Exterior
Parking Features Attached, ExtraDeep, Oversized
Garage Spaces 4.0
View Trees Woods
Roof Type Composition
Garage Yes
Building
Lot Description Cul_de_sac, Gated, Green Belt, Level
Story 1
Foundation Block
Sewer Public Sewer
Water Public Water
Level or Stories 1
Schools
Elementary Schools Siuslaw
Middle Schools Siuslaw
High Schools Siuslaw
Others
Senior Community Yes
Acceptable Financing Cash, Conventional, FHA, VALoan
Listing Terms Cash, Conventional, FHA, VALoan
Read Less

Nearby Locations
