

Bought with Premiere Property Group LLC
For more information regarding the value of a property, please contact us for a free consultation.
915 NE 146TH ST Vancouver, WA 98685
Want to know what your home might be worth? Contact us for a FREE valuation!

Our team is ready to help you sell your home for the highest possible price ASAP
Key Details
Sold Price $710,000
Property Type Single Family Home
Sub Type Single Family Residence
Listing Status Sold
Purchase Type For Sale
Square Footage 2,454 sqft
Price per Sqft $289
Subdivision Skyview Meadows
MLS Listing ID 638568459
Sold Date 06/25/26
Style Stories2, Contemporary
Bedrooms 5
Full Baths 2
HOA Y/N No
Year Built 2020
Annual Tax Amount $6,888
Tax Year 2024
Lot Size 7,405 Sqft
Property Sub-Type Single Family Residence
Property Description
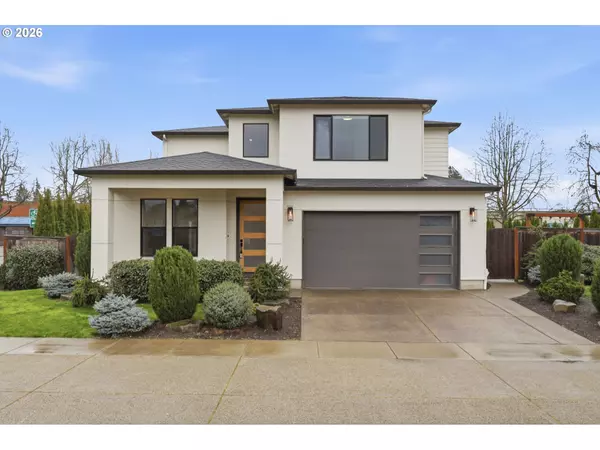
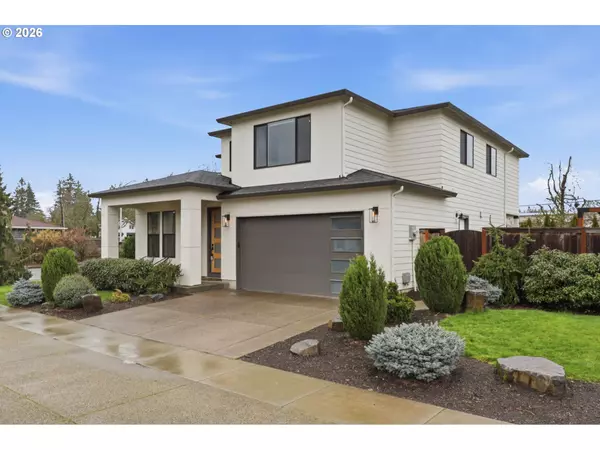
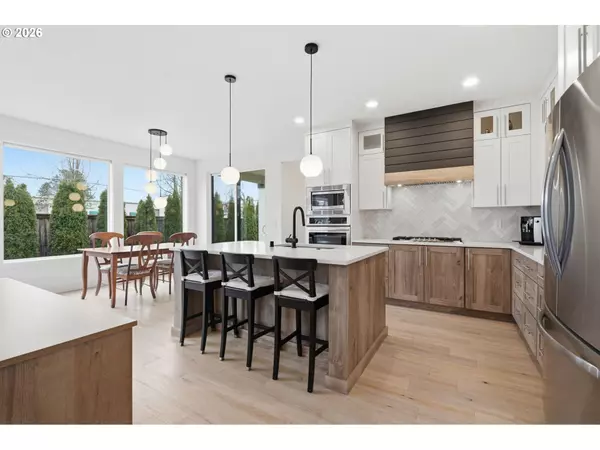
Modern style, flexible living space, and thoughtful outdoor upgrades come together in this well-designed Salmon Creek home. The main level features engineered hardwood floors and an open layout centered around a spacious kitchen with quartz countertops, stainless steel appliances, gas range, oversized island, and custom cabinetry. The kitchen flows easily into the dining area and living room with a cozy gas fireplace, creating an inviting space for everyday living and gathering. A main-level office adds versatility and can easily function as a fifth bedroom or guest space. Upstairs, the primary suite offers a walk-in closet and a spa-inspired bathroom with soaking tub and walk-in shower, along with three additional bedrooms and convenient upper-level laundry. The backyard has been enhanced with professional landscaping, an extended patio, and a hot tub, creating a private setting ideal for relaxing or entertaining. No HOA provides added flexibility and ownership freedom. Located just minutes from Skyview Station shopping and dining and within the Skyview High School boundary, with easy access to parks, schools, and everyday amenities.
Location
State WA
County Clark
Area _43
Zoning R1-7.5
Rooms
Basement Crawl Space
Interior
Interior Features Engineered Hardwood, Garage Door Opener, High Ceilings, Laundry, Plumbed For Central Vacuum, Quartz, Soaking Tub, Tile Floor, Wallto Wall Carpet, Washer Dryer
Heating Forced Air95 Plus
Cooling Central Air
Fireplaces Number 1
Fireplaces Type Gas
Appliance Builtin Oven, Cooktop, Dishwasher, Disposal, Free Standing Refrigerator, Gas Appliances, Island, Microwave, Pantry, Quartz, Range Hood, Stainless Steel Appliance
Exterior
Exterior Feature Covered Patio, Fenced, Free Standing Hot Tub, Gas Hookup, Sprinkler, Yard
Parking Features Attached
Garage Spaces 2.0
Roof Type Composition
Garage Yes
Building
Lot Description Corner Lot, Level
Story 2
Foundation Concrete Perimeter
Sewer Public Sewer
Water Public Water
Level or Stories 2
Schools
Elementary Schools Chinook
Middle Schools Alki
High Schools Skyview
Others
Senior Community No
Acceptable Financing Cash, Conventional, FHA, VALoan
Listing Terms Cash, Conventional, FHA, VALoan
Read Less

Nearby Locations
