

Bought with RE/MAX Equity Group
For more information regarding the value of a property, please contact us for a free consultation.
809 NE DELSEY RD Hillsboro, OR 97124
Want to know what your home might be worth? Contact us for a FREE valuation!

Our team is ready to help you sell your home for the highest possible price ASAP
Key Details
Sold Price $800,000
Property Type Single Family Home
Sub Type Single Family Residence
Listing Status Sold
Purchase Type For Sale
Square Footage 2,416 sqft
Price per Sqft $331
Subdivision Birchaire
MLS Listing ID 115046826
Sold Date 04/30/26
Style Stories1, Mid Century Modern
Bedrooms 3
Full Baths 2
HOA Y/N No
Year Built 1965
Annual Tax Amount $5,827
Tax Year 2025
Lot Size 0.530 Acres
Property Sub-Type Single Family Residence
Property Description
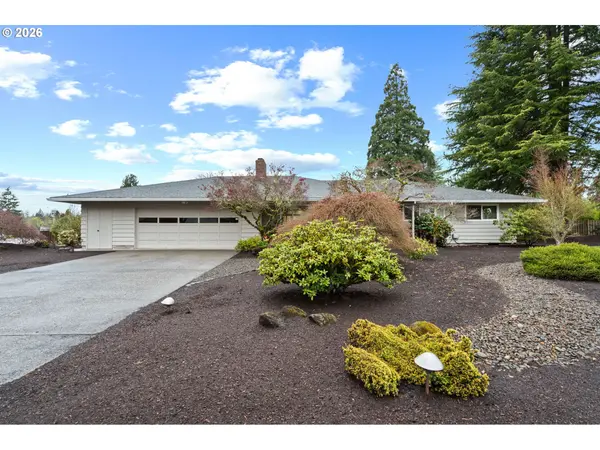
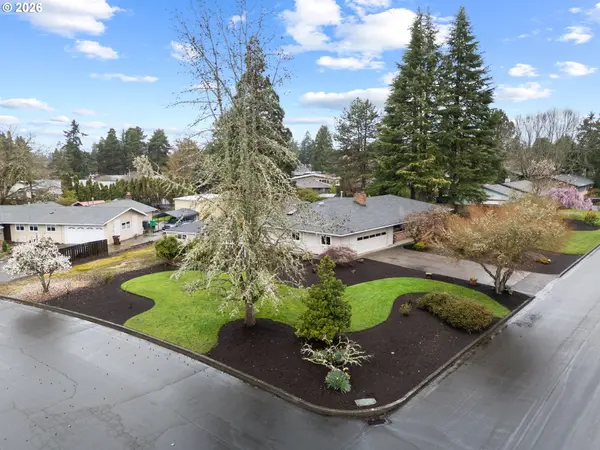
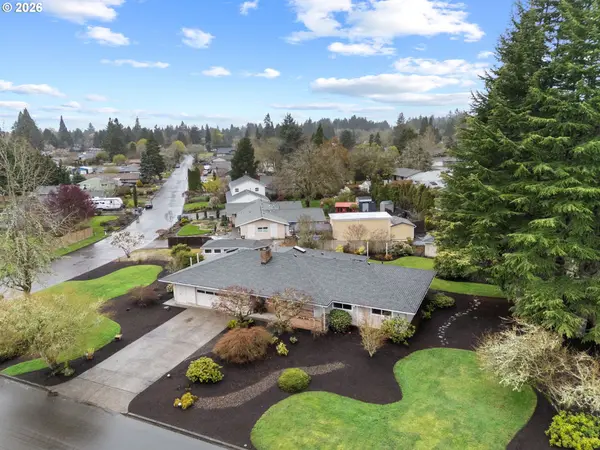
Rare single-level home filled with timeless character and thoughtful updates, a beautiful blend of natural materials such as stone, wood, and brick creates warmth and authenticity throughout. Striking fireplace walls with classic mantels and hearths anchor the living spaces, while intricate built-ins highlight original craftsmanship and blend seamlessly with modern style. Expansive windows and sliding doors bring in natural light and connect the indoors to the surrounding landscape. Updated kitchen opens to living and dining areas with an eat bar, wine cabinet, skylights, and abundant light. Leaded glass and rich wood cabinetry enhance the home's mid-century appeal. Sliding doors lead to two generous decks, covered and uncovered, ideal for Pacific Northwest outdoor living. Detached 360 sq ft studio offers flexible space for guests, office, or creativity. Lawn-mower shed with 220 power, plus a large garage with extra storage and a freezer/pantry or canning room. Beautifully maintained 1/2 acre corner lot with mature trees, year-round blooms, a water feature, and irrigation. RV parking with room to expand. Rare opportunity to own a home with space, character, and flexibility. [Home Energy Score = 3. HES Report at https://rpt.greenbuildingregistry.com/hes/OR10245763]
Location
State OR
County Washington
Area _152
Zoning R-10
Rooms
Basement Crawl Space
Interior
Interior Features Garage Door Opener, Hardwood Floors, Laundry, Luxury Vinyl Plank, Skylight, Wallto Wall Carpet, Washer Dryer
Heating Forced Air
Cooling Central Air
Fireplaces Number 2
Fireplaces Type Stove, Wood Burning
Appliance Builtin Range, Dishwasher, Disposal, Free Standing Refrigerator, Gas Appliances, Microwave, Plumbed For Ice Maker, Stainless Steel Appliance
Exterior
Exterior Feature Covered Deck, Covered Patio, Deck, Garden, Gazebo, Outbuilding, R V Parking, Sprinkler, Water Feature, Workshop, Yard
Parking Features Attached, Oversized
Garage Spaces 2.0
Roof Type Composition
Accessibility GarageonMain, MainFloorBedroomBath, MinimalSteps, NaturalLighting, OneLevel, UtilityRoomOnMain
Garage Yes
Building
Lot Description Corner Lot, Level, Trees
Story 1
Foundation Concrete Perimeter
Sewer Public Sewer
Water Public Water
Level or Stories 1
Schools
Elementary Schools Mooberry
Middle Schools Poynter
High Schools Liberty
Others
Senior Community No
Acceptable Financing Cash, Conventional, FHA, VALoan
Listing Terms Cash, Conventional, FHA, VALoan
Read Less

Nearby Locations
